Floor plans
Seven floor plans from 503 to 1,399 square feet. Every home has a full-size washer and dryer and includes the Convenience Package.
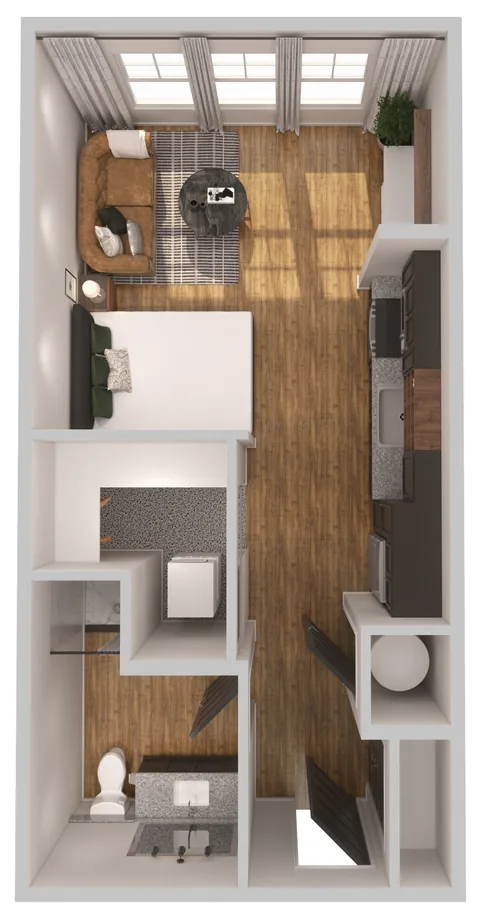
S1Studio
503 sq ft · 1 bath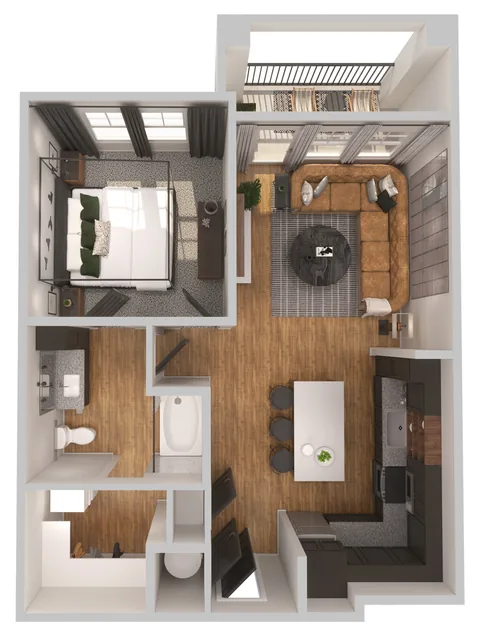
A1One Bedroom
747 sq ft · 1 bath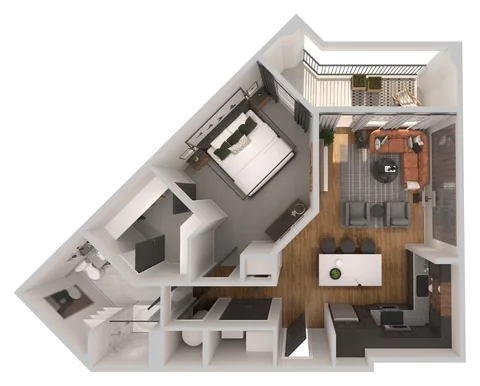
A2One Bedroom
829 sq ft · 1 bath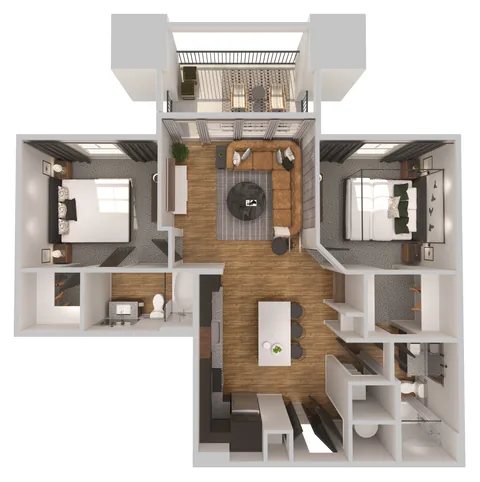
B1Two Bedroom
1,072 sq ft · 2 bath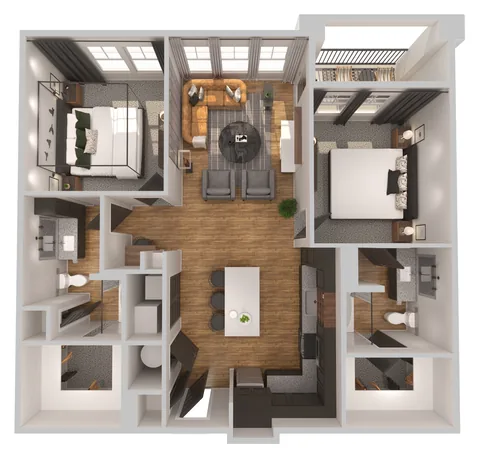
B2Two Bedroom
1,169 sq ft · 2 bath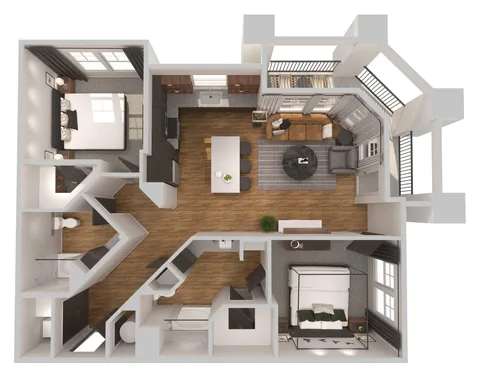
B3Two Bedroom
1,256 sq ft · 2 bath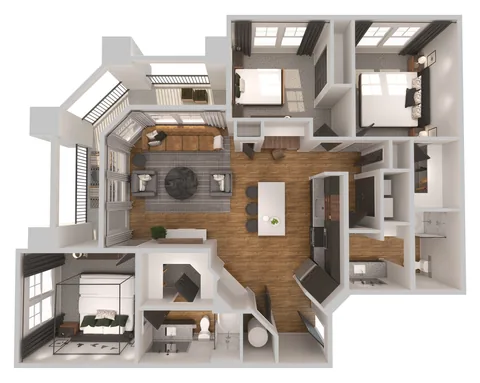
C1Three Bedroom
1,399 sq ft · 2 bathPricing and availability change daily. Call (479) 591-2320 or schedule a tour for today's rates.
Schedule a tour
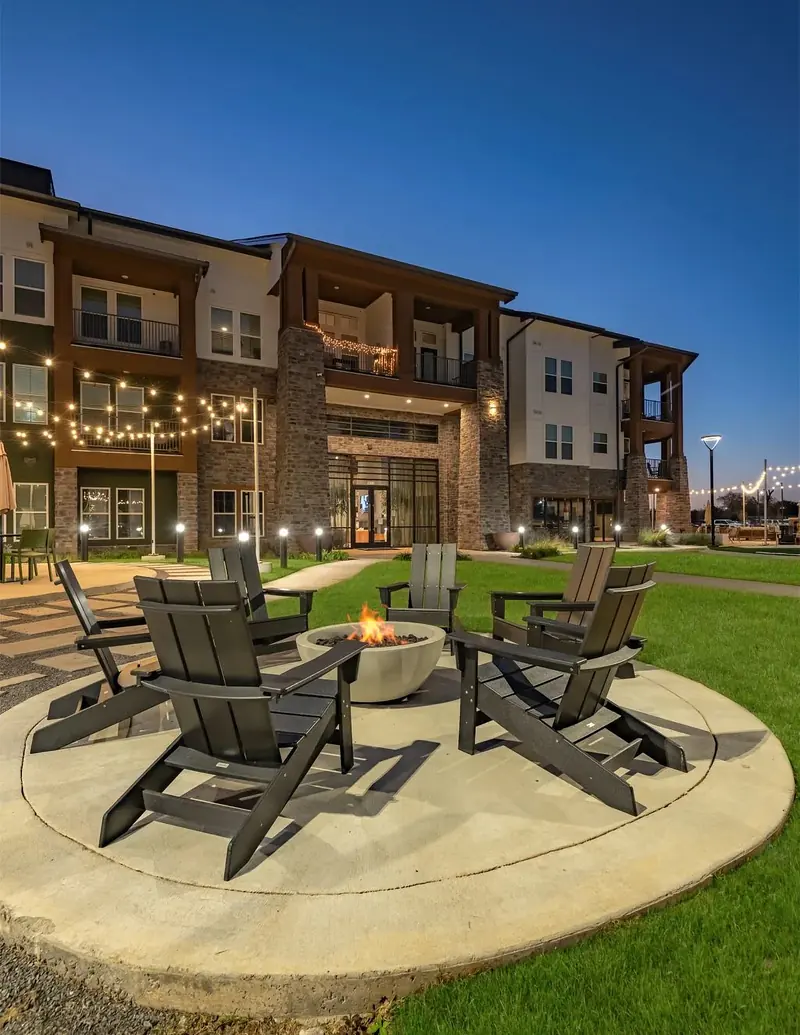
Book a time online or call the leasing office. Tours include the model home, clubhouse, pool and fitness center.